
A Complete Workplace Transformation
Leigh DB were appointed to deliver a full office fit-out for PFP, transforming the existing workspace across two floors. The project involved the creation of new meeting rooms, a boardroom, office and storage spaces, alongside upgraded flooring, decoration, bespoke branded signage and integrated mechanical and electrical works. The works were designed to create a modern, practical and professional working environment tailored to the client’s requirements.
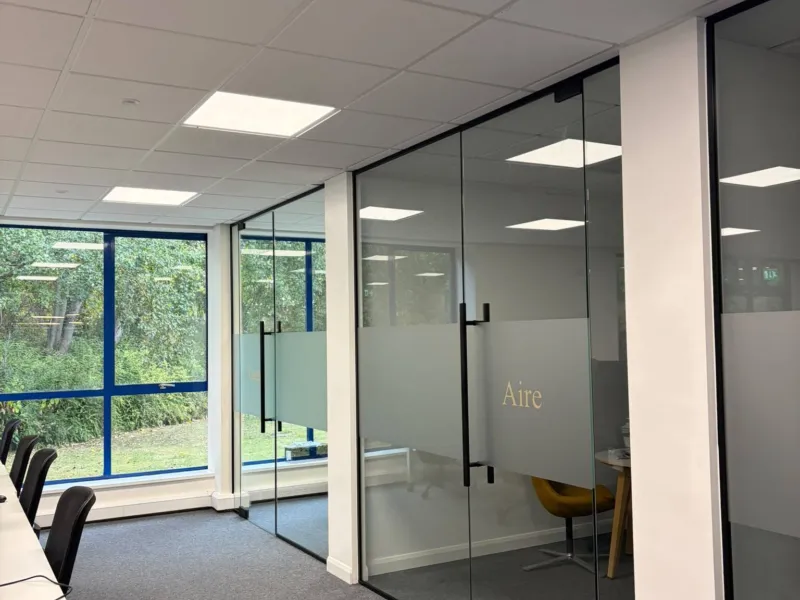
Pre-works Preparation
Before commencing the main fit out, Leigh DB prepared the workspace to ensure the works could be carried out efficiently and safely. This included:
- Stripping out and recycling existing carpet tiles
- Responsible disposal of waste generated throughout the works
- Installation of floor protection to safeguard existing surfaces during the fit-out
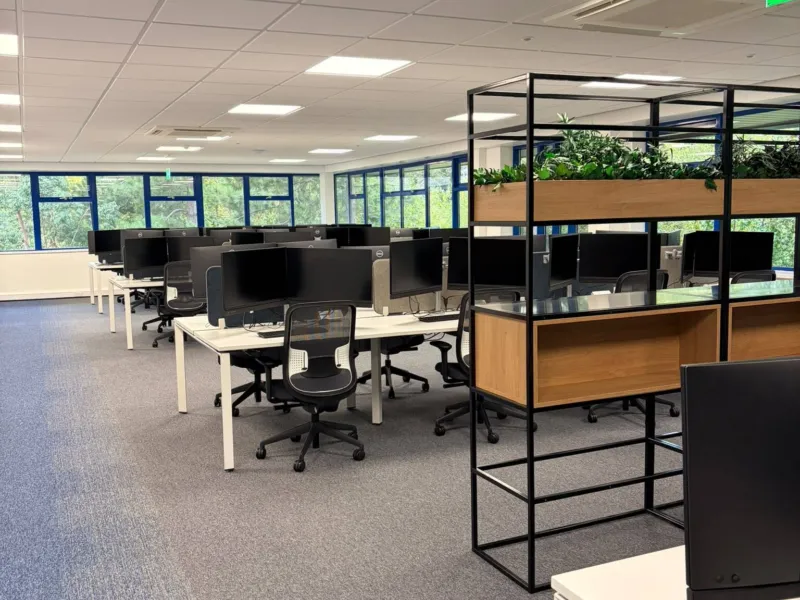
Ground Floor Fit Out
The ground floor was reconfigured to provide dedicated meeting spaces, a boardroom and additional storage. The works included:
- Construction of three meeting rooms and one boardroom, incorporating bespoke glazed front panels and manifestation
- Construction of a dedicated storage room with a solid door
- Installation of new carpet tiles to create a clearly defined walkway and finish the boardroom
- Decoration throughout the entire ground floor
- Installation of bespoke branded signage
- Installation of acoustic panelling within the boardroom to improve the functionality of the space
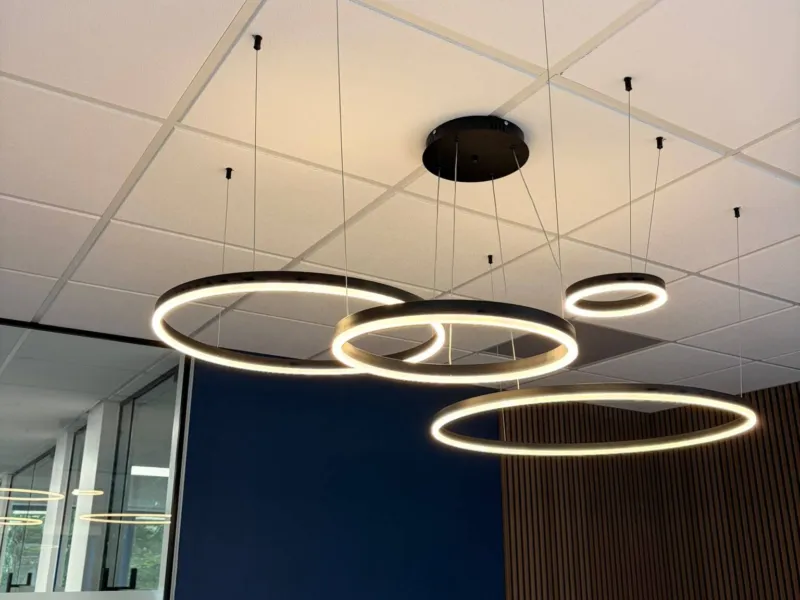
First Floor Fit Out
The first floor was upgraded to provide additional office accommodation, improved staff facilities and practical storage solutions. Works included:
- Construction of a stud wall and installation of a door to create a separate staff room
- Installation of new vinyl flooring throughout the staff room
- Installation of bespoke branded signage in two areas
- Removal of existing doors to create an open walkway
- Construction of a new office incorporating bespoke front panels and manifestation
- Construction of an additional storage room with a solid door
- Decoration throughout the entire first floor
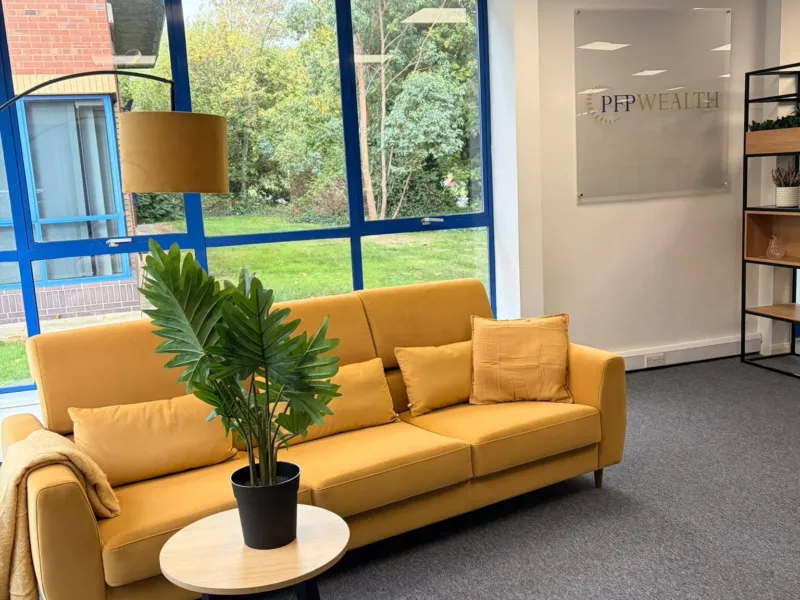
Mechanical and Electrical Works
Alongside the building and finishing works, Leigh DB coordinated a range of mechanical, electrical and fire safety installations to support the functionality and compliance of the refurbished workspace. These included:
- Installation of additional power supplies across multiple areas and repositioning of existing power supplies
- Installation and adjustment of emergency lighting
- Installation of smoke detection heads
- Relocation of existing air conditioning equipment and the AC control panel
- Installation of a floor box and decorative light fitting within the boardroom
- Installation of two boiler taps
- Installation of two intercom systems, complete with phones and screens
- Fire alarm commissioning and certification
- Installation of fire extinguishers
Project Completion
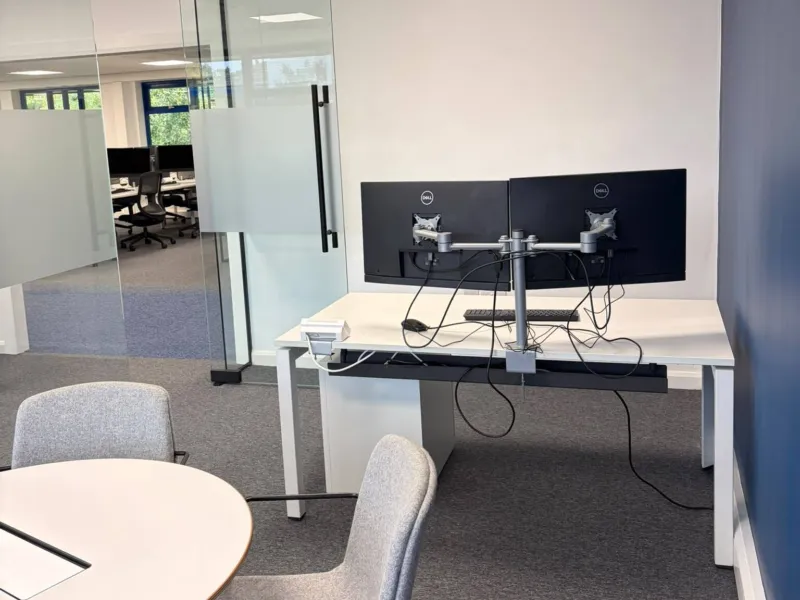
Leigh DB delivered a comprehensive office fit-out across both floors, creating a more structured and functional workspace tailored to PFP’s operational needs. The completed works included:
- Dedicated meeting rooms and a boardroom with bespoke glazed finishes
- New office and storage facilities to support day-to-day operations
- Upgraded flooring and decoration throughout both floors
- Bespoke branded signage to reinforce the client’s identity within the workspace
- Acoustic panelling to the boardroom
- Integrated mechanical, electrical and fire safety installations to support a functional and compliant working environment
The project demonstrates Leigh DB’s ability to deliver complete commercial office fit-outs, combining building works, interior finishes and specialist installations under one coordinated scope.